


For more information regarding the value of a property, please contact us for a free consultation.
5 Beds
4 Baths
2,844 SqFt
SOLD DATE : 08/24/2026
Key Details
Property Type Single Family Home
Sub Type Stick/Site Built
Listing Status Sold
Purchase Type For Sale
Square Footage 2,844 sqft
Price per Sqft $144
Subdivision Miller'S Reserve
MLS Listing ID 1172348
Sold Date 08/24/26
Bedrooms 5
Full Baths 3
Half Baths 1
HOA Fees $89/mo
HOA Y/N Yes
Year Built 2024
Lot Size 9,147 Sqft
Acres 0.21
Property Sub-Type Stick/Site Built
Source Triad MLS
Property Description
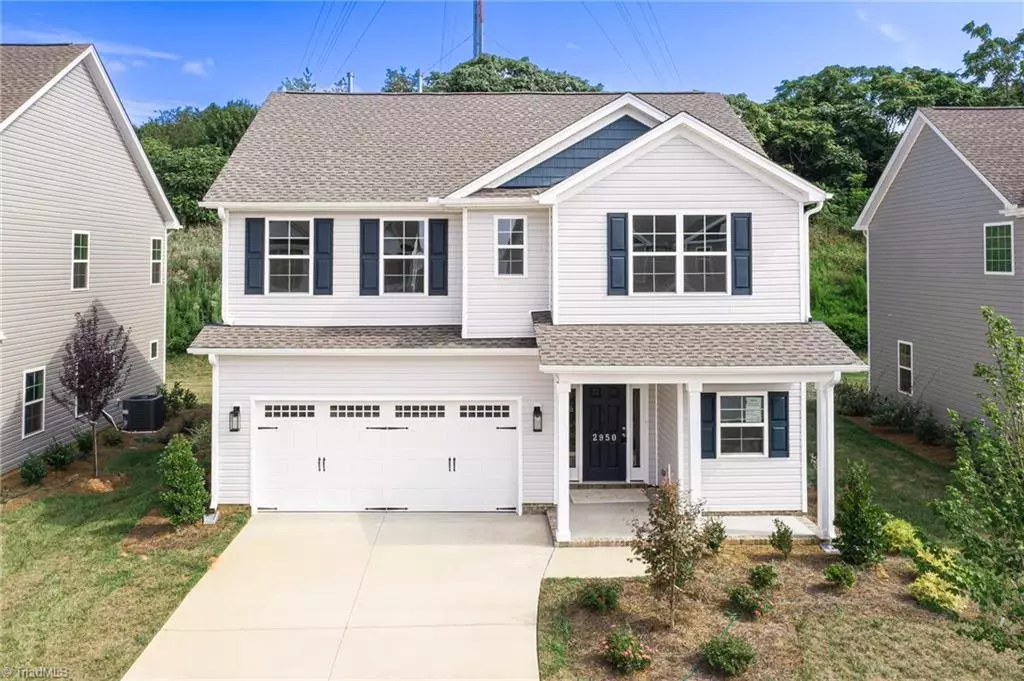
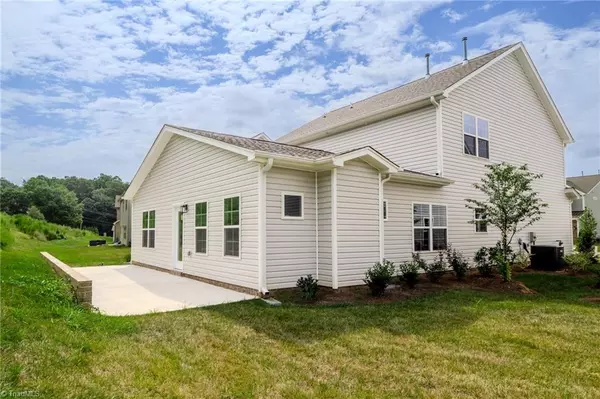
This 5 Bedroom 3.5 Bathroom home with PRIMARY on main has so much to offer, including an extended patio and almost maintenance-free lawn. As you enter the traditional wainscotting-clad foyer you will find a powder room, coat closet, hidden two landing staircase, and an oversized laundry. As you wrap around past the 2 car garage, you will find a huge open kitchen area and family room with a stone fireplace and tons of natural light. The kitchen has stainless steel appliances, a gorgeous island, and a dedicated pantry. The primary suite includes a vaulted ceiling and our luxury bath layout with an enormous walk-in closet, and separate lavatory. Upstairs, there are 4 additional spacious bedrooms. One can be used as a 2nd primary with walk in closet and full en-suite. There is also an additional a full bath, linen closet, pull-down attic. Miller's Reserve HOA includes front lawn maintenance and is within 3-5 minutes to Kimmel Farm Elementary and Flat and Rock Middle School.
Location
State NC
County Forsyth
Interior
Interior Features Ceiling Fan(s), Dead Bolt(s), Soaking Tub, In-Law Floorplan, Kitchen Island, Pantry, Separate Shower, Vaulted Ceiling(s)
Heating Forced Air, Natural Gas
Cooling Central Air
Flooring Carpet, Vinyl
Fireplaces Number 1
Fireplaces Type Living Room
Appliance Microwave, Dishwasher, Disposal, Exhaust Fan, Free-Standing Range, Gas Water Heater
Laundry Dryer Connection, Main Level, Washer Hookup
Exterior
Parking Features Attached Garage
Garage Spaces 2.0
Pool None
Landscape Description Cleared Land
Building
Lot Description Cleared
Foundation Slab
Sewer Public Sewer
Water Public
Architectural Style Transitional
New Construction Yes
Schools
Elementary Schools Kimmel Farm
Middle Schools Flat Rock
High Schools Parkland
Others
Special Listing Condition Owner Sale
Read Less Info
Want to know what your home might be worth? Contact us for a FREE valuation!

Our team is ready to help you sell your home for the highest possible price ASAP

Bought with Mainstay Brokerage, LLC
NEARBY SCHOOLS & BUSINESSES
"My job is to find and attract mastery-based agents to the office, protect the culture, and make sure everyone is happy! "
1677 Westchester Drive, Suite 143, Point, Carolina 27262, United States